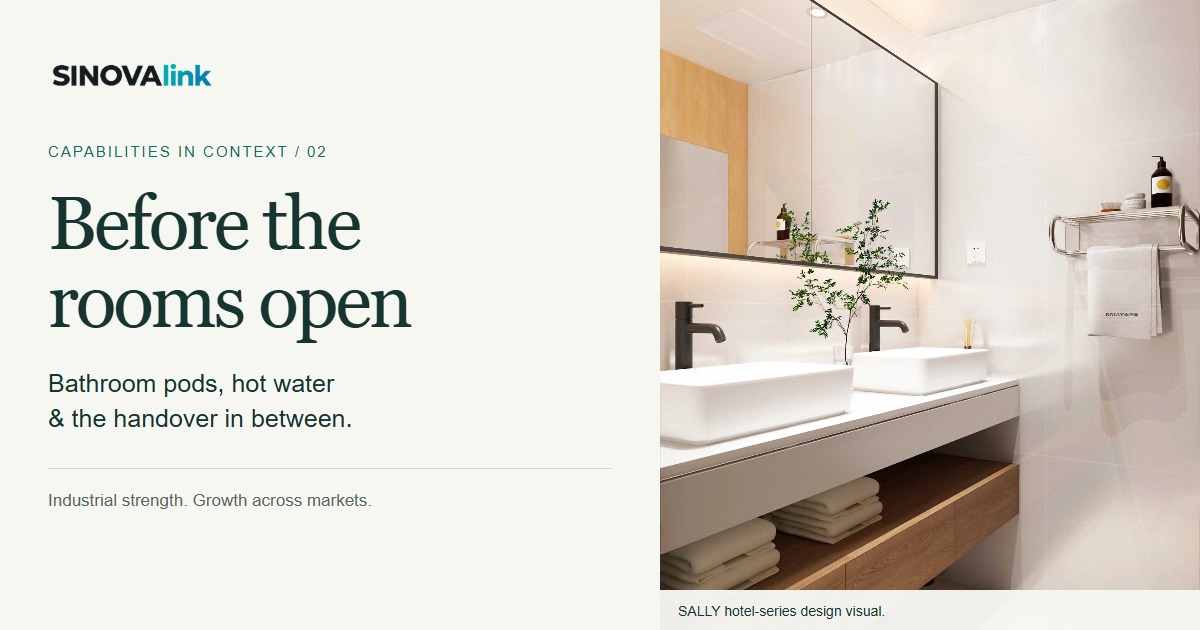
WATCH THE FILM · 1 MIN 52 SEC
Handover Ready
A visual introduction to bathroom delivery, hot water and building water pressure. Continue below for the project decisions, interfaces and responsibilities behind these packages.
Animated project illustrations and capability overview. Original film.
The bathroom is finished. The building still has to make it work.
For a hotel or student residence, the handover depends on decisions spread across several purchase orders: how the bathroom enters the building, how it connects to the services, whether hot water reaches the rooms during peak demand, and who fixes a fault after opening.
A factory can settle much of the room detail before delivery. The project team still needs a common basis for the interfaces outside it. A late change to a shower fitting, a drain position or an installation route can reach far beyond the price of the item itself.
THE PROCUREMENT DECISION
Define the room-ready scope before comparing supplier prices.
Choose a bathroom delivery method that fits the building. Assess hot-water generation against actual demand. Add pressure boosting only where the water design requires it. Then agree the local installation, testing and service responsibilities across the packages.
01 / ACCESS BEFORE EQUIPMENT
Can the proposed bathroom actually reach its room?
A repeated layout is a good starting point for factory manufacture. It is not the whole specification. Floor build-up, structural loads, door openings, lifting access and service locations determine which construction route is practical.
SALLY, a SINOVAlink manufacturing partner, offers complete-unit installation and on-site assembly routes.[1] For a new building, the team can plan the structure and lifting sequence around a pod. A refurbishment may favour components carried into an existing room. The choice should be made while the design still has room to change.
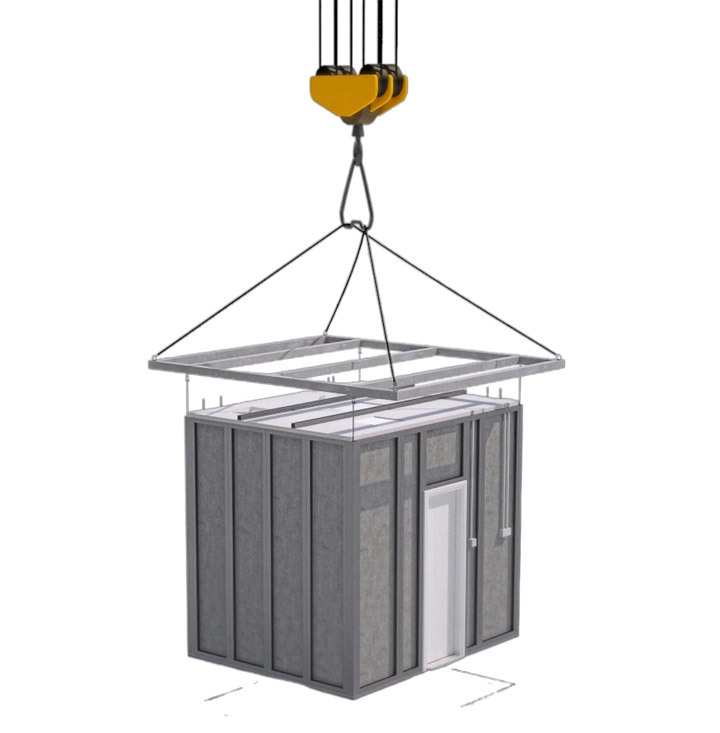
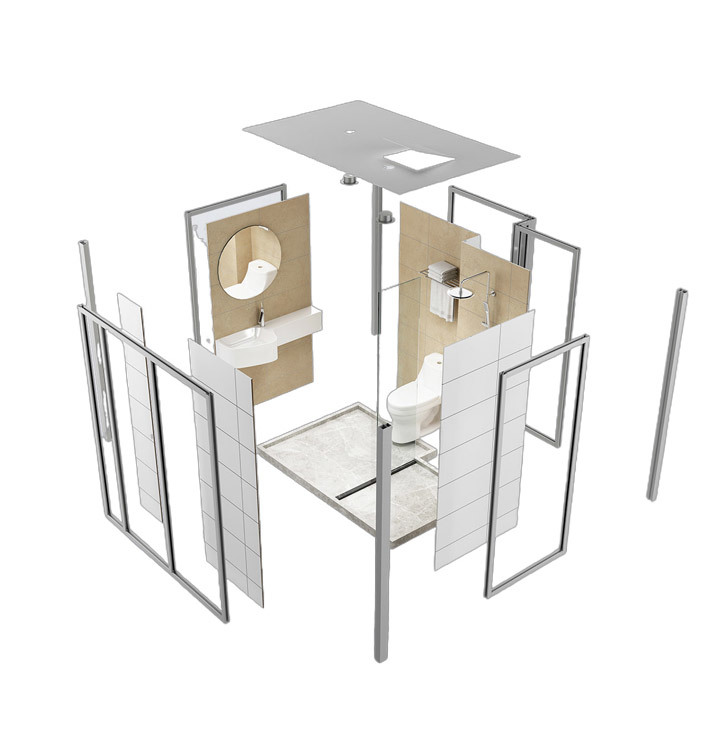
Local construction remains a serious alternative where room types vary widely, access is restrictive or an established team can deliver the required finish reliably. Compare the options on the same scope: freight, unloading, installation, testing and rectification as well as the bathroom itself.
HOW A REAL PROJECT BUYS
At UWE Bristol's Frenchay Campus, Offsite Solutions reports supplying 757 bathroom pods for VINCI Building. Stride Treglown was the architect and Amber handled MEP design. The procurement involved a manufacturer, a main contractor and separate design disciplines, each with a defined role.[2]
Independent UK industry example, separate from the manufacturers featured here.
02 / ONE BRIEF, SEVERAL PURCHASE ORDERS
Keep the interfaces together, even when the contracts stay separate.
The main contractor may purchase the bathrooms while an MEP subcontractor selects the hot-water plant. An owner or operator may approve both but pay through a different contracting entity. Before requesting quotations, identify who can approve the specification, who places each order and who accepts the installed result.
FROM MANUFACTURING CAPABILITY TO A USABLE ROOM
One coordinated project brief
Room types · peak use · site constraints · acceptance requirements
A room that fits
Dimensions, finishes, connections, transport and installation method.
SALLY
Bathroom pods and assembly options
Heat when needed
Demand profile, recovery, storage, electrical load and operating conditions.
TONGYI
Commercial heat-pump water heating
Water at the outlet
Incoming supply, building height, pressure zones and pump-control duty.
WOLANDE
Building water-supply equipment
The appointed engineer checks the system. Local contractors install and commission it. The operator takes over maintenance and the service route.
The practical link is the interface brief: connection positions, permitted loads, fixture requirements, access for maintenance, control signals where needed, and the tests each party must support. If a specification changes, its effect on the other packages should be reviewed before production is released.
03 / DESIGN FOR THE MORNING PEAK
Room count starts the conversation. The demand profile sizes the system.
A hotel with staggered departures and accommodation with concentrated morning use can place very different demands on hot-water storage and recovery. The design needs occupancy assumptions, simultaneous use, fixture flow rates, incoming water temperature and the required service temperatures. Laundry or kitchen loads need their own allowance where they share the plant.
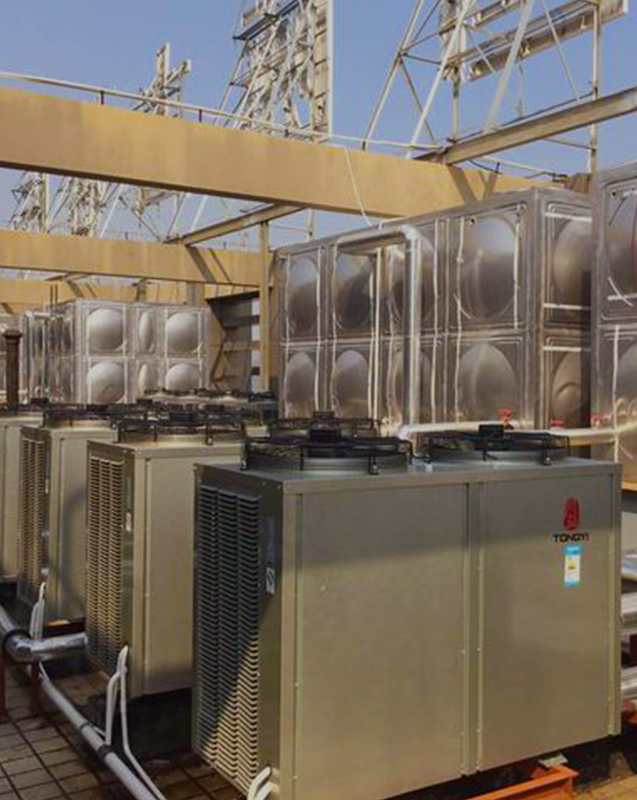
Take the operating conditions into the equipment discussion.
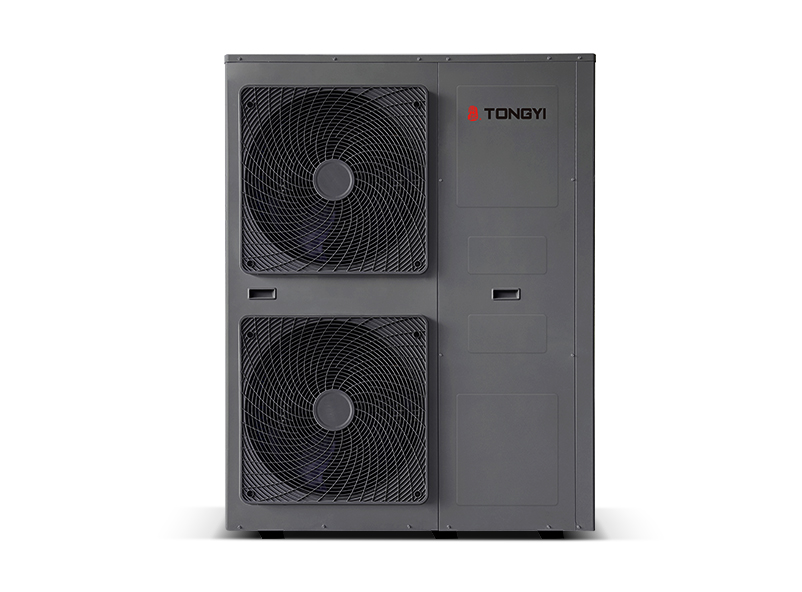
TONGYI's commercial water-heating range provides a heat-pump option where the project is selecting or replacing its hot-water plant. The useful comparison is its output at the project's ambient and water temperatures, together with storage, recovery and backup requirements.
Electrical capacity, noise limits, plant access and the service team's ability to maintain the equipment may determine the feasible route before headline efficiency does.
For a bathroom-only refurbishment, an existing hot-water system that meets the revised demand can remain in service. Recheck it when occupancy, fixtures or room numbers change.
Water hygiene and scald protection also belong in the design and operating plan. The UK's HSE guidance, for example, treats hot- and cold-water systems as an ongoing management responsibility.[4] The local engineer and operator should agree the applicable strategy, monitoring and maintenance requirements before handover.
04 / A CONDITIONAL THIRD CAPABILITY
Water pressure is a building question.
Pressure at the incoming main does not describe conditions at every shower. Elevation, pipe losses, simultaneous demand and the selected fittings all affect the design. A high-rise project may need pressure zones; another building may already have an adequate supply arrangement.
WHEN TO BRING WOLANDE INTO THE DISCUSSION
The project needs a defined water-supply or pump-control package.
Guangzhou Bedford Electric Equipment, a SINOVAlink manufacturing partner, operates the BEDFORD and WOLANDE brands. BEDFORD's pump-control capability and WOLANDE's complete water-supply equipment serve different purchasing needs. The latter is the relevant route when a project is considering a pressure-boosting package.[5]
Ask for a selection against the engineer's duty: flow, required pressure, incoming supply, redundancy and operating conditions. The local team must check potable-water suitability, connections, protection and service support for the destination.
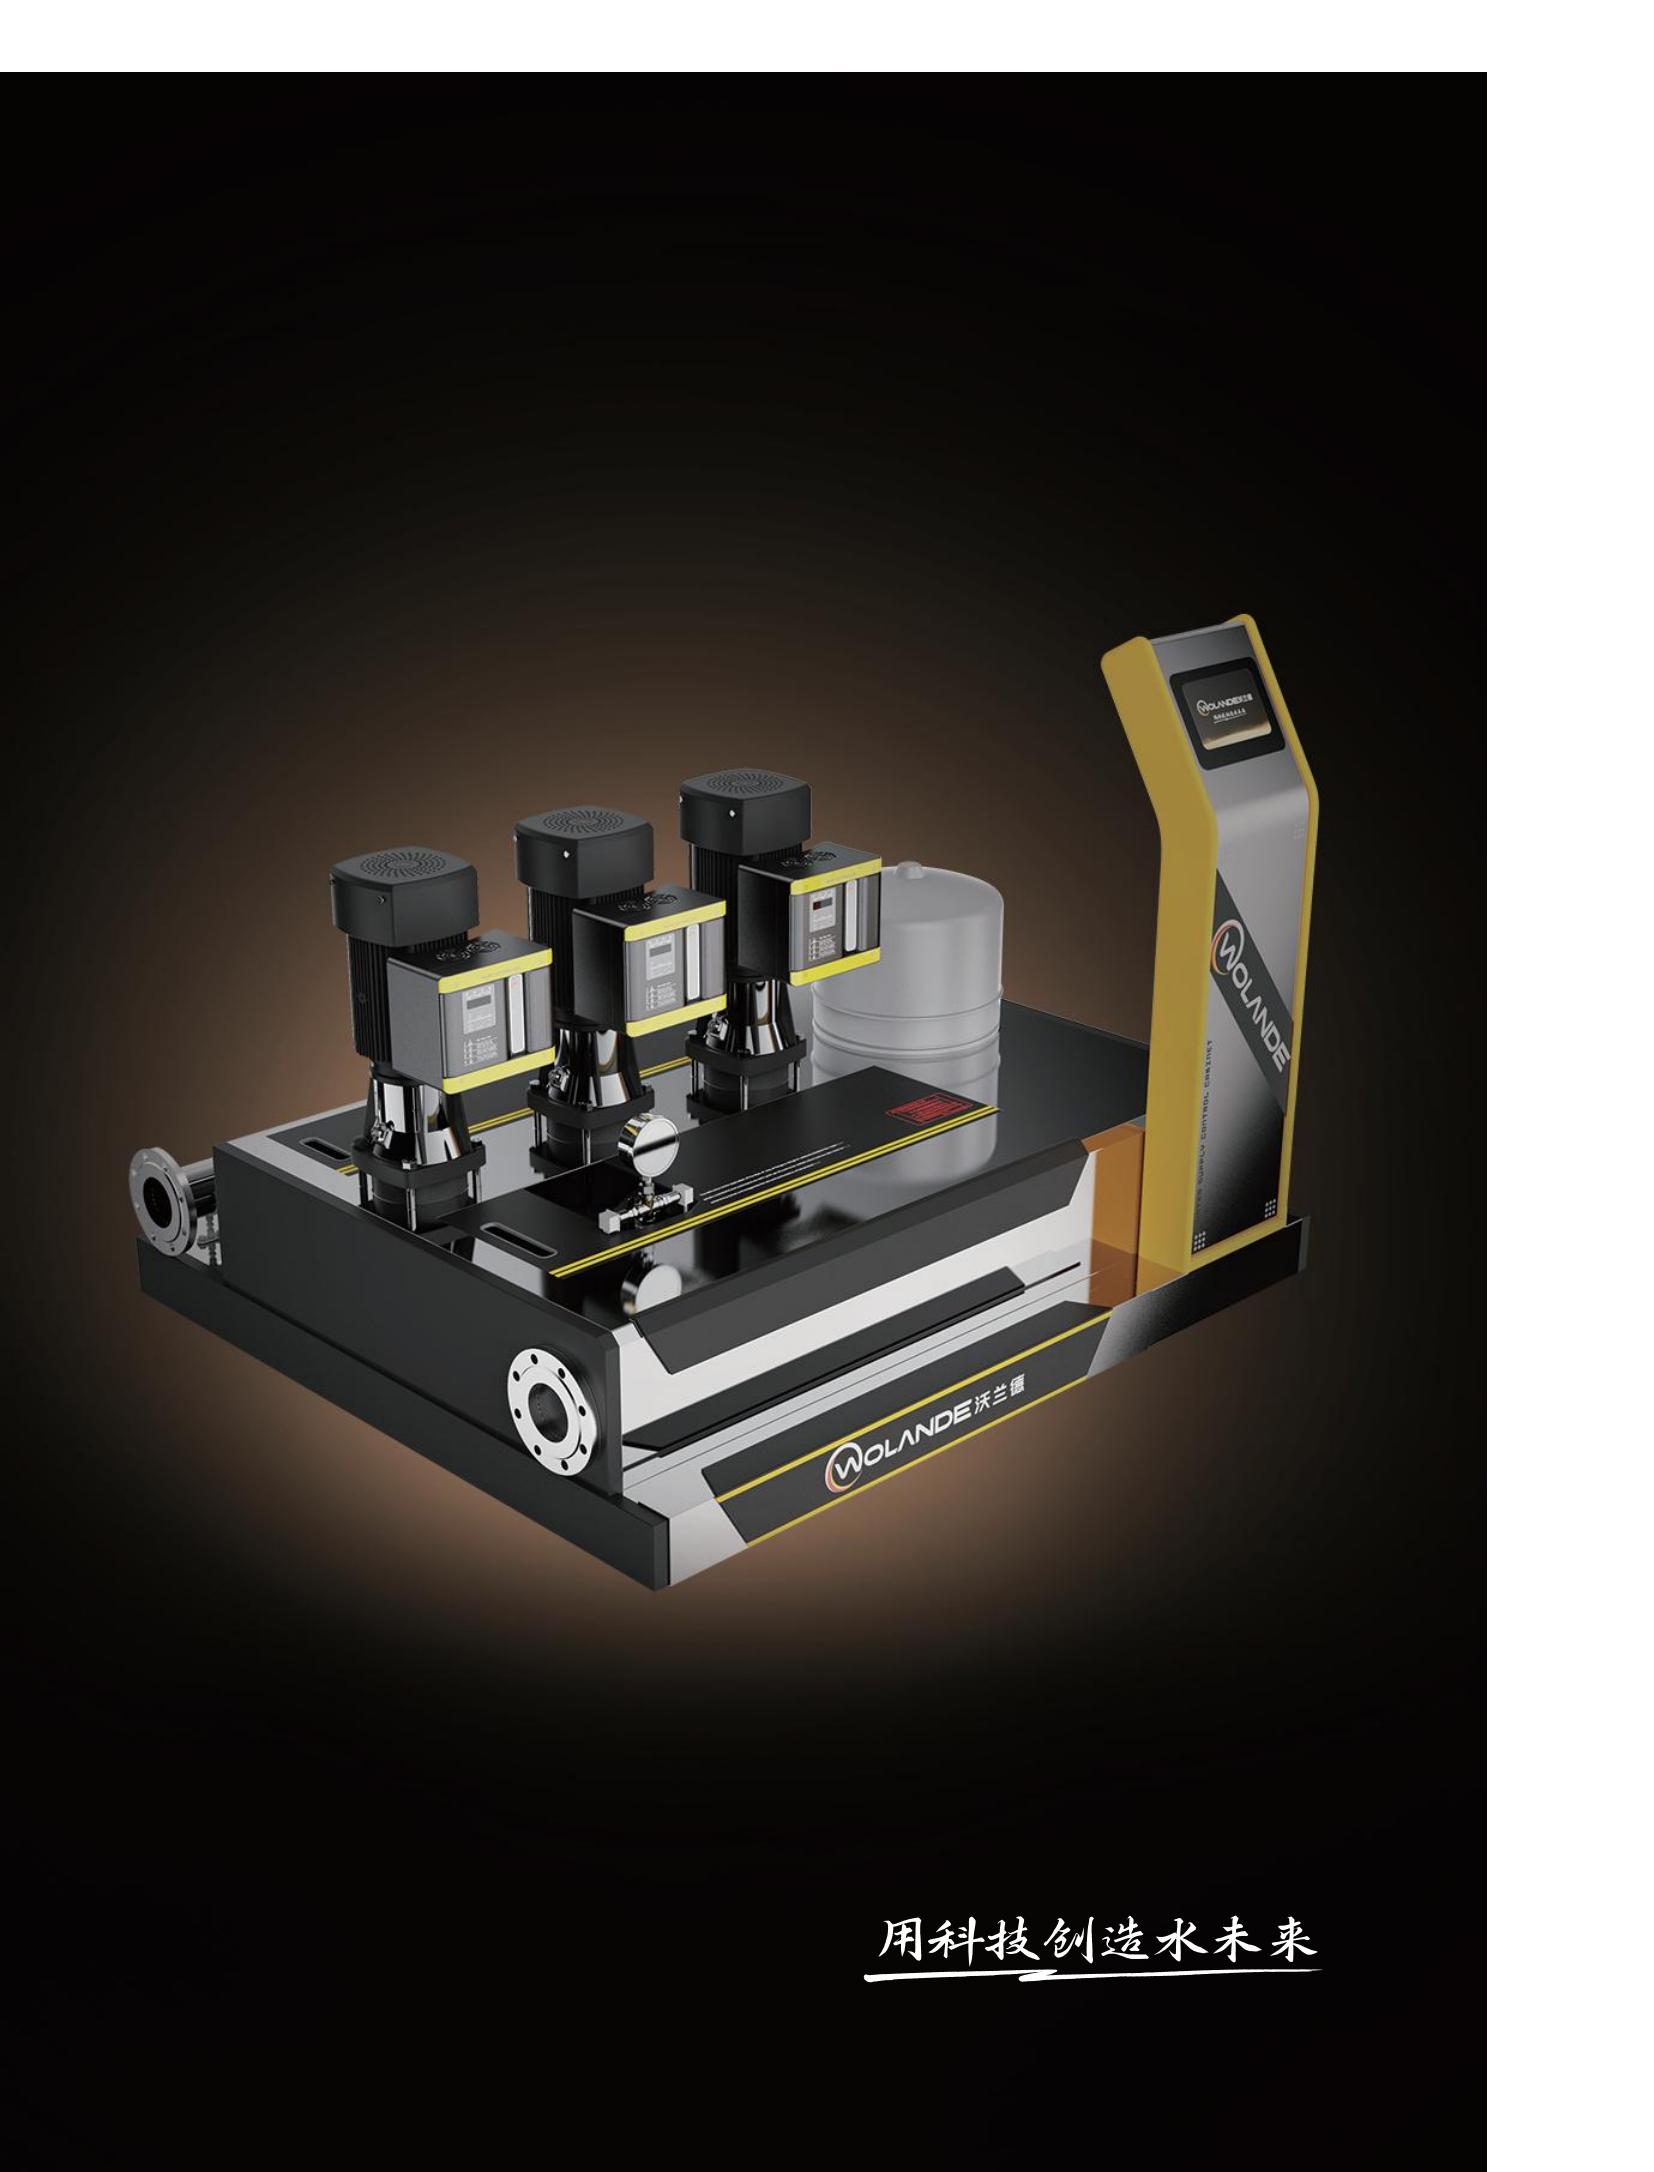
Supply or pressure is an open design problem.
Evaluate a complete package or the control scope that is actually missing, with the responsible engineer and installer.
The building's approved supply already meets the duty.
Keep that arrangement. A building booster and a heat pump's circulation equipment perform different jobs; each stays within its own design scope.
A remote resort without adequate mains water or wastewater infrastructure needs a broader site-utilities brief. Source water, treatment, discharge and operating staff should be assessed before extending this room-level combination.
05 / THE OWNER'S ECONOMICS
Compare the installed result and the disruption it causes.
Separate a quotation into what is supplied, what remains on site and what the operator will pay to run it. Freight, duties, unloading, cranes, electrical upgrades, local approvals, commissioning, spare parts and room downtime can change the ranking between otherwise attractive options.
For an operating hotel, coordinating work can be more valuable than optimising each package in isolation. Whitbread's 2025/26 ESG report describes aligning its hotel investment works with the switch from gas boilers to air-source heat pumps so a site is disrupted once.[6] That is a scheduling lesson, rather than a reason to replace every system at once.
ILLUSTRATIVE ENERGY-COST SENSITIVITY
The electricity-to-gas price ratio can reverse the answer.
Assume annual heat output of 300,000 kWh, electricity at €0.20/kWh and gas at €0.05/kWh. These are example inputs, not a country tariff or a manufacturer performance claim.
Under these inputs, the energy-cost break-even seasonal factor is 3.6. Use the project's tariff and expected seasonal performance before making a savings claim.
Calculation: gas cost = heat output ÷ 0.90 × gas price; heat-pump cost = heat output ÷ seasonal factor × electricity price. The heat-pump factor includes auxiliary and backup electricity within the plant boundary. Separate boiler auxiliaries, capital costs, maintenance, fixed charges and incentives are excluded. Equivalent distribution losses are assumed. This compares energy costs only.
Keep programme benefits equally specific. Earlier bathroom completion creates earlier revenue only if it moves the actual opening date, the remaining works are ready and there is demand for those rooms. For phased refurbishment, quantify the rooms taken out of service and the duration under each construction route.
06 / THE LAST METRE IS LOCAL
Agree acceptance before the first shipment.
The team taking over the building needs more than equipment manuals. It needs accessible components, a tested installation and a clear response when something fails. Allocate those duties in the procurement scope while the suppliers and site team can still price them.
Define the room standard.
Confirm use, finish, operating expectations and maintenance access. Approve the sample-room requirements and identify who accepts the completed rooms.
Resolve the building interfaces.
Coordinate dimensions, loads, water demand, pressure, drainage, electrical provision and applicable requirements. Approve the project design.
Make the site work.
Prepare access and connections, install the selected packages, coordinate commissioning and close defects against agreed acceptance criteria.
Support the specified scope.
Provide agreed product drawings, inspection records, instructions and spare-parts information. Confirm warranty handling and who attends on site.
USE THE FIRST ROOM TO SETTLE THE REPEAT
Approve the physical interfaces and maintainability before repeating the room. Then test the completed building services against the agreed demand and acceptance conditions. A successful sample room settles room details; the full installation still needs system commissioning.
WORK WITH SINOVAlink
Bring the project.
We will organise the capability discussion.
SINOVAlink connects manufacturing partners with the requirements of a specific industrial or construction task. For a repeated-room project, we can scope the review of bathroom delivery options, relevant hot-water or water-supply capability, and the questions that need a factory or local engineering answer.
The practical output is a coordinated project brief: feasible supply routes, manufacturer information, unresolved interfaces and the parties needed for the next decision. Depending on the project, that may lead to one supplier, several coordinated packages or retention of the existing local system. Local design approval, installation and site service are assigned explicitly in the project scope.
Start with the country, project stage and the decision holding you up. A room count or a short description of the building is helpful. Detailed drawings can follow through an agreed private exchange.
Discuss your projectSINOVAlink — An AI-native Industrial House
Industrial strength. Growth across markets.
Questions before procurement
Can bathroom pods work in an existing hotel?
They may, but access, floor levels, structural constraints and room layouts decide the practical route. Compare complete-unit delivery, on-site assembly and conventional refurbishment before committing to a pod format.
Do bathroom pods require a new heat-pump system?
No. Retain suitable existing hot-water plant when it meets the revised demand and operating requirements. Consider new plant when capacity, condition, energy use or the refurbishment plan creates a reason to change.
When is a water-pressure package relevant?
When the local engineer identifies a supply, pressure-zoning or pump-control requirement. Select it against the building's duty and existing arrangement, separately from the heat pump's own circulation design.
What should a first project enquiry include?
The country, project stage and the decision you need to make. Add approximate room numbers, new-build or refurbishment status and your role if available. SINOVAlink can then clarify the next information needed without asking for a full technical submission at first contact.
Sources & image credits
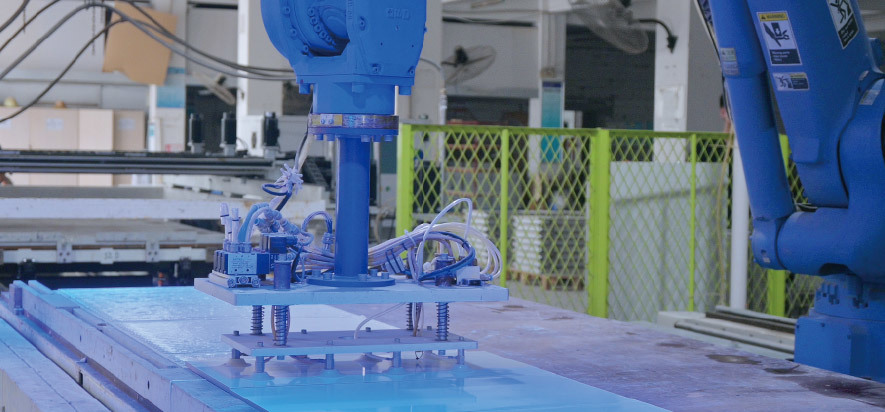
- SALLY: published Installation Method, Hotel series and Company Profile materials. Complete-unit and on-site assembly illustrations, hotel design visual and production-line photograph from the manufacturer's public materials.
- Offsite Solutions: UWE Frenchay Campus / VINCI Building. Procurement roles and 757-pod project reference. Independent industry example.
- TONGYI: published commercial heat-pump water-heater information and Wenzhou Zhouyi International Hotel hot-water reference. Product and installation images from the manufacturer's materials.
- UK Health and Safety Executive: Hot and cold water systems. UK guidance used to illustrate the design-to-operation responsibility.
- Guangzhou Bedford Electric Equipment / WOLANDE: published company profile and variable-frequency constant-pressure water-supply equipment page. WOLANDE product visual.
- Whitbread: ESG Report 2025/26. Owner-side coordination of hotel works and heat-pump conversion.
Sources checked 25 October 2026. Photos and manufacturer visuals show their stated products or individual references. The capability map and energy-cost illustration are SINOVAlink editorial analysis.